
304 Main Street
The same address since 1964
Third generation
Family owned
Central Texas
Fredericksburg to Georgetown
1-year warranty
On our labor
Where jobs go wrong
The drawing is not the opening
Every commercial glass problem we get called about has the same root. Somebody ordered to the plan dimension and the opening got built to something else. By the time the glass arrives the framing is closed, the schedule is tight, and the cheapest fix is the one nobody wants.
So we field measure after the openings are framed and dried in, and what we fabricate is built to that measurement rather than to the drawing. It is one extra visit and it is the single thing that keeps glass off the punch list.
What we install
Architectural metal and the glass that goes in it
Specified from the elevations and the glazing schedule, in the systems the job calls for.
-
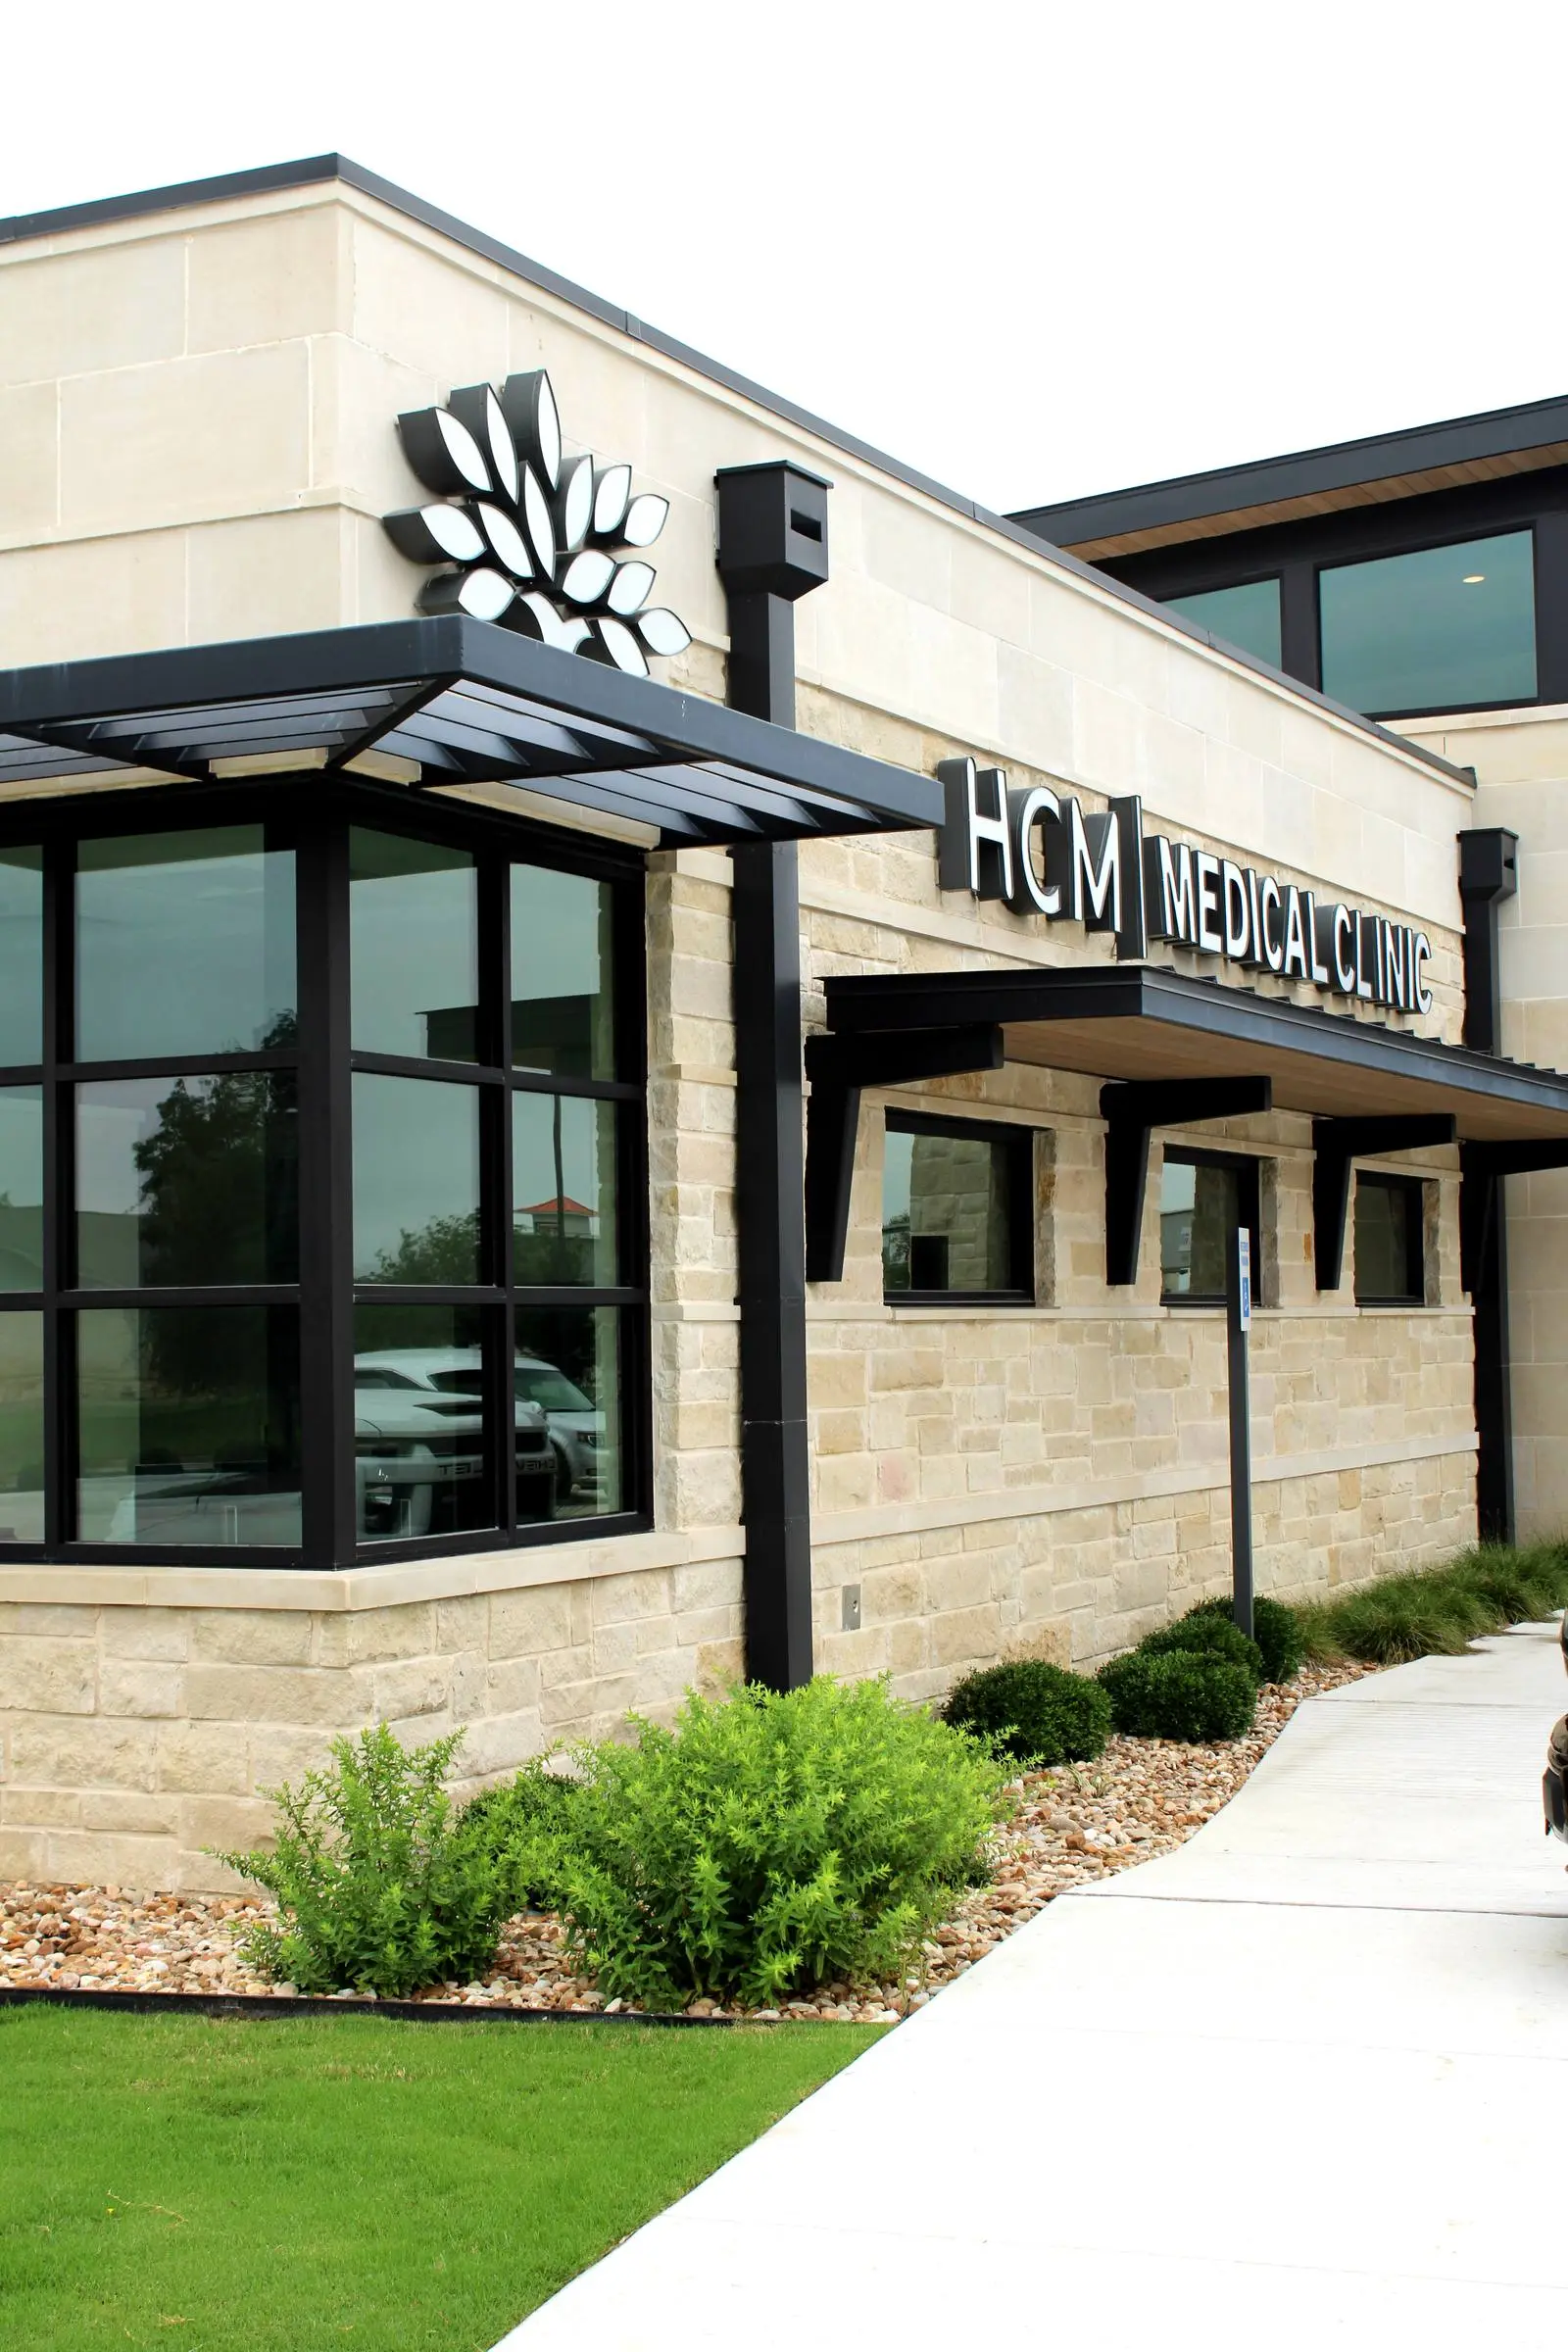
Storefront systems
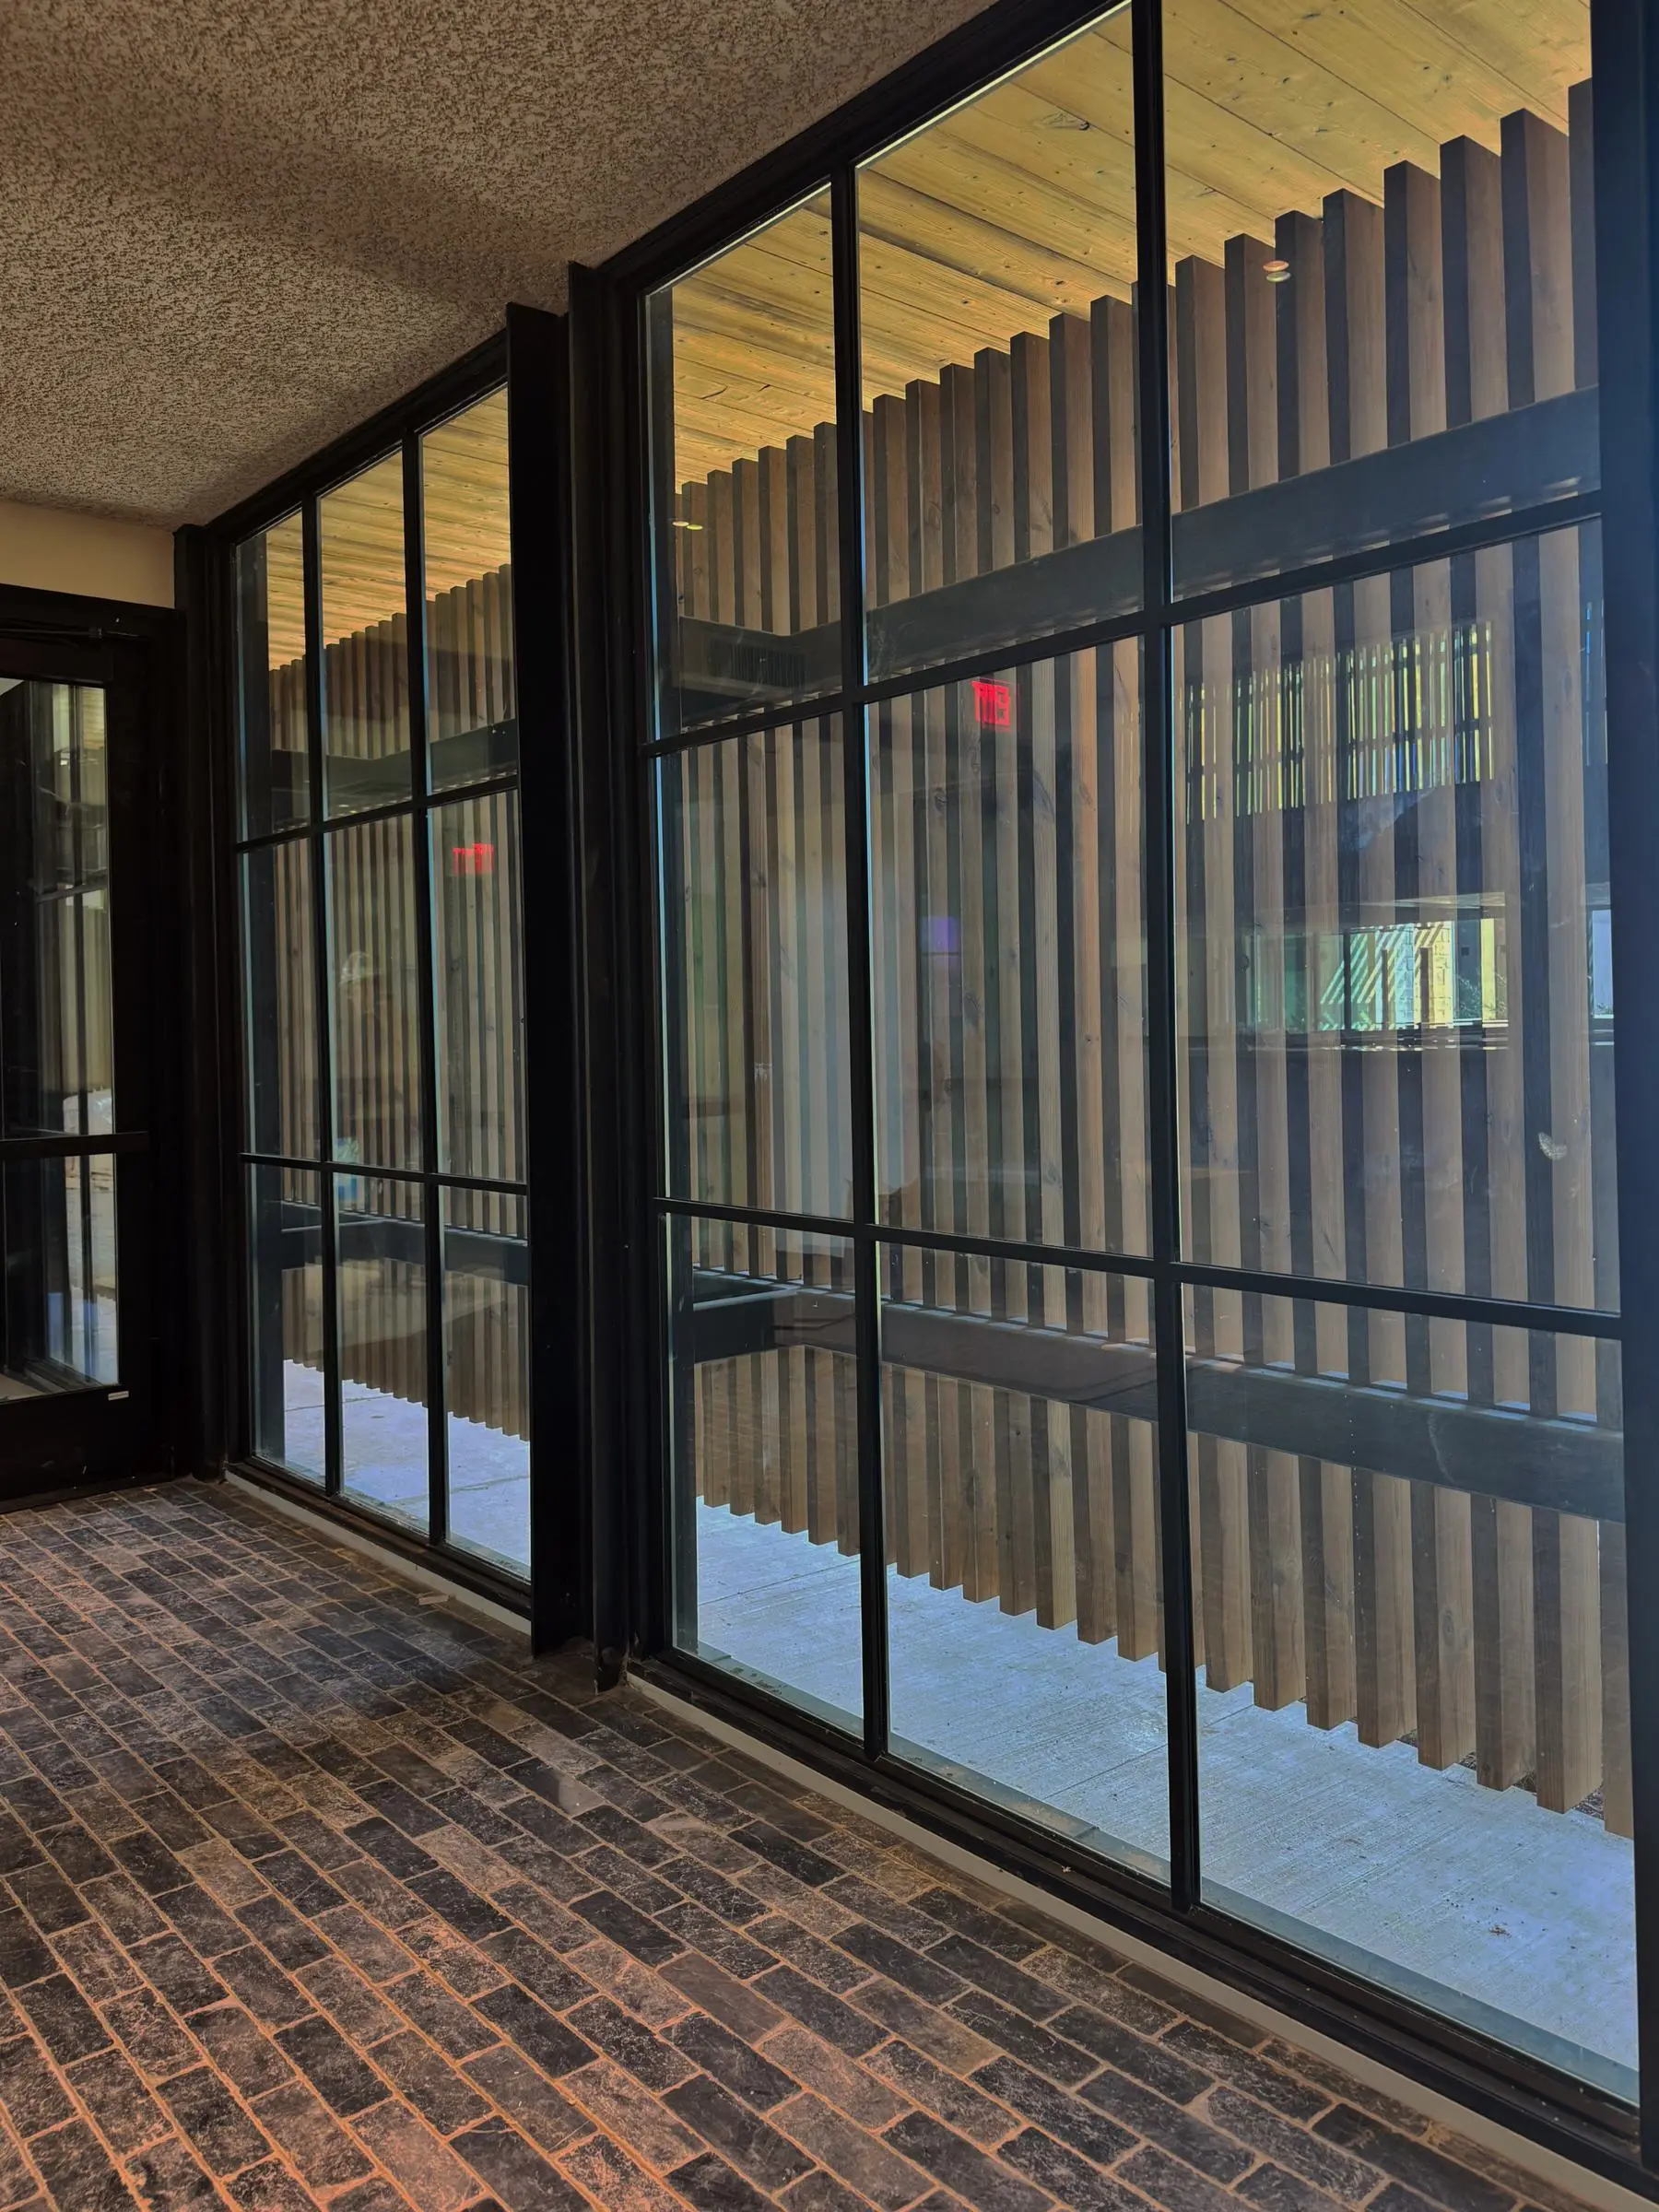
Aluminum-framed entrances, window walls and shopfront glazing, in the finish the elevation calls for. The everyday workhorse of commercial glass and the thing most buildings on a main street are made of.
-
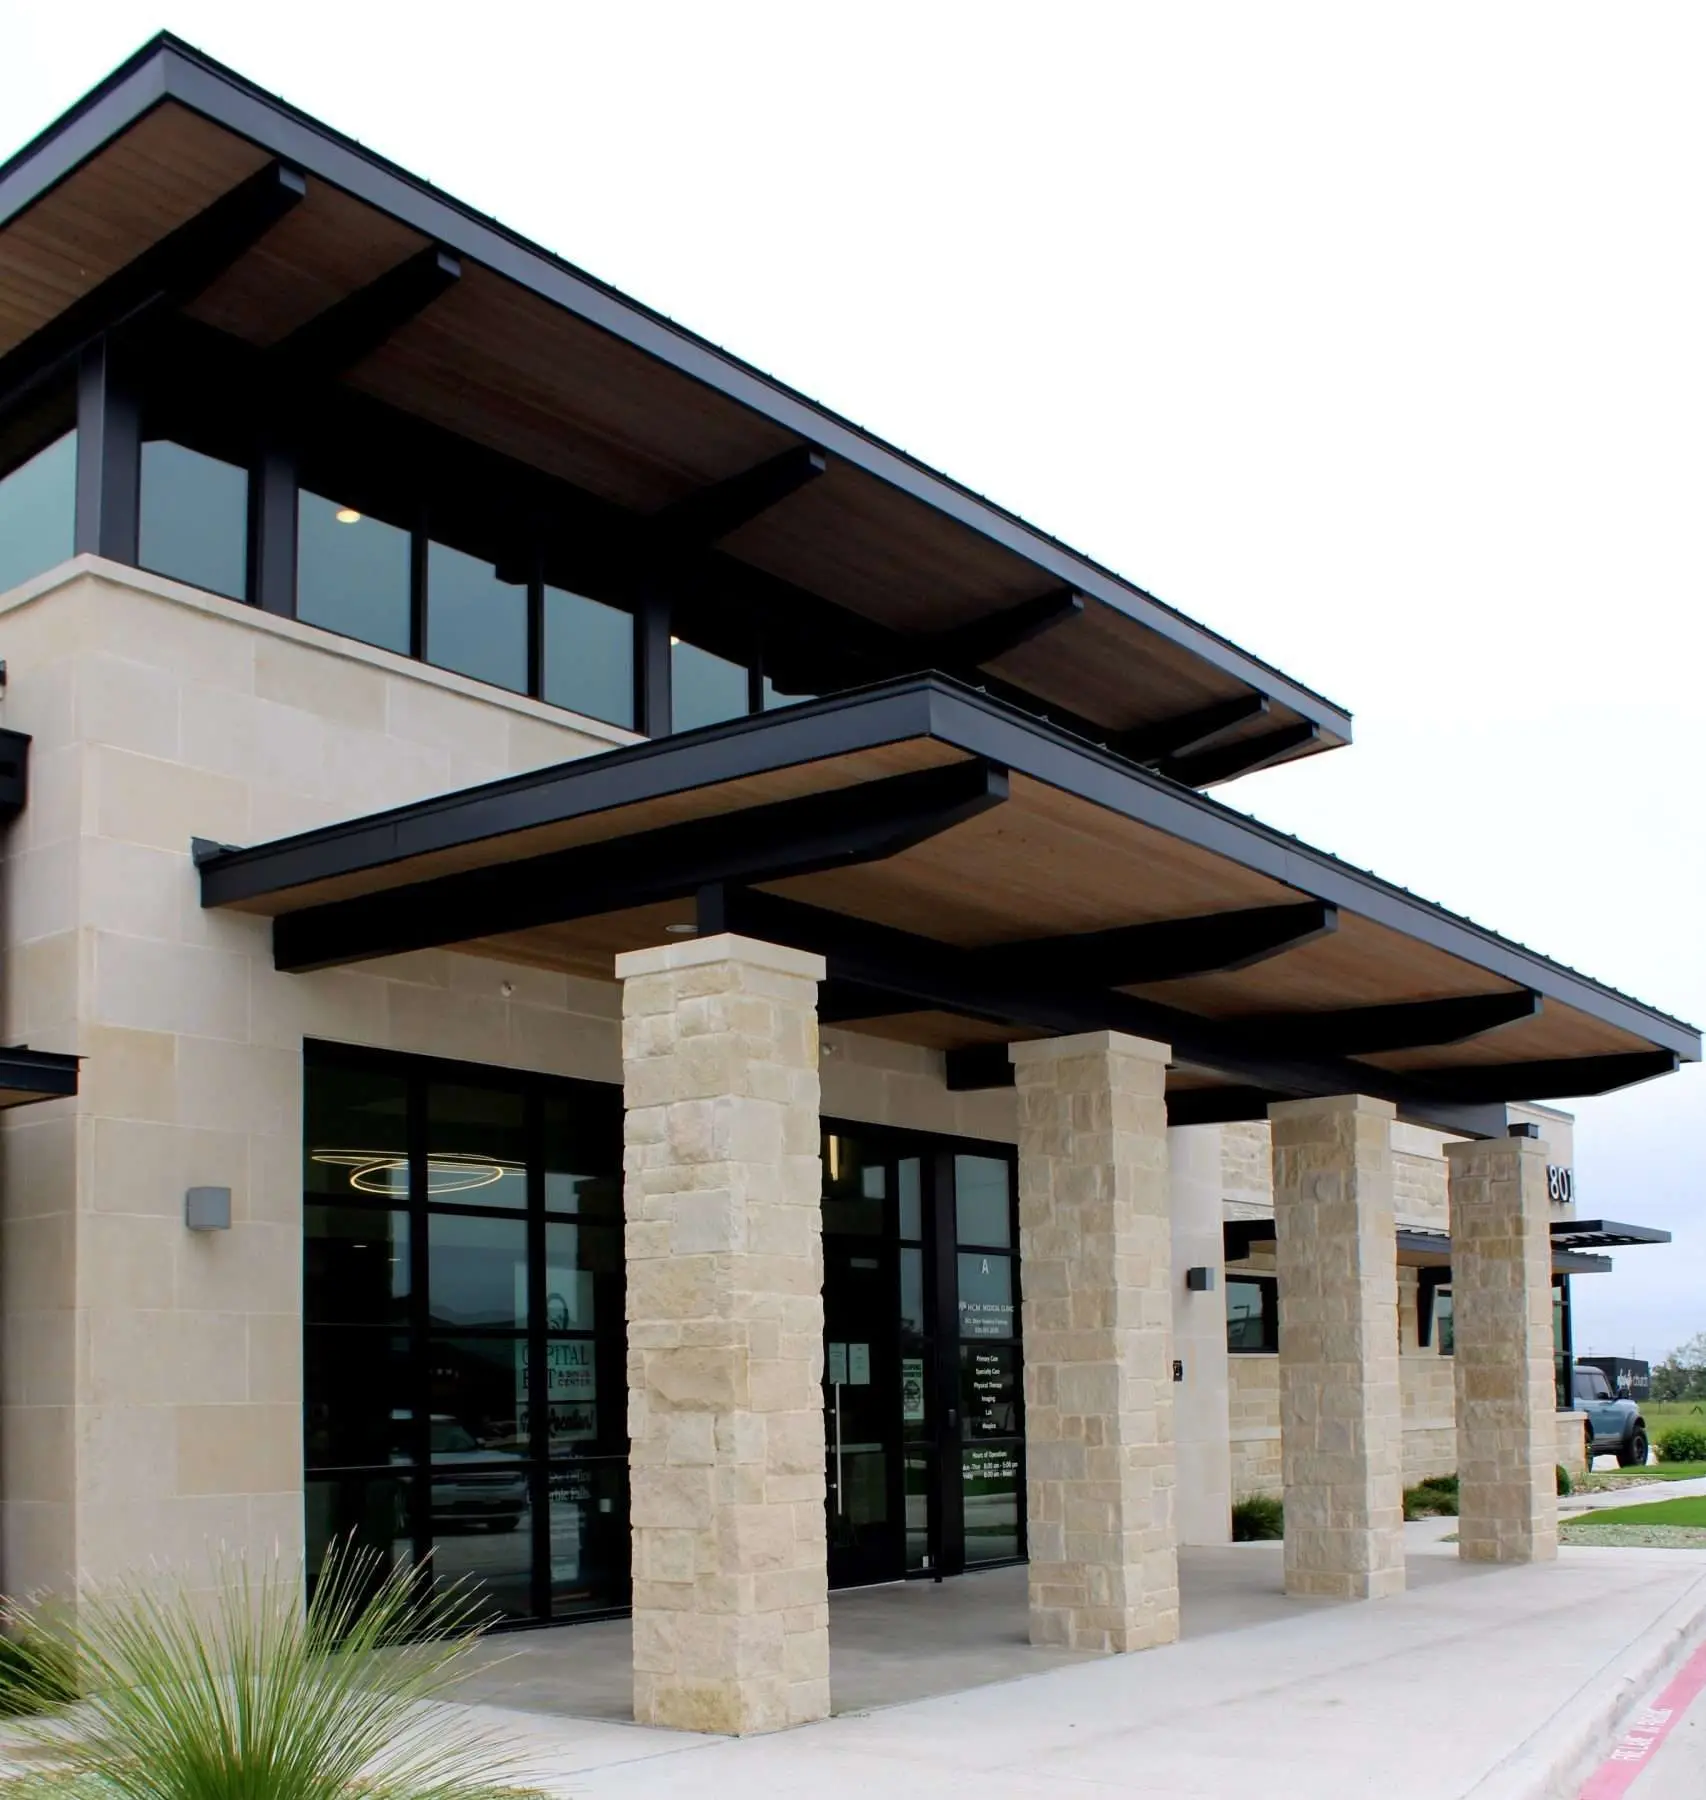
Curtain wall and direct-set glazing
Where the glazing carries across floors or sits straight into the structure rather than into a frame of its own. Layout has to be right on paper, because nothing here can be trimmed on site.
How we quote
Off the drawings, with the exclusions written down
Send the elevations, the glazing schedule and the finish schedule, and you get a written scope by opening: the system, the glass make-up, the finish, and what we are excluding.
The exclusions matter as much as the inclusions. They are what makes the three bids on your desk comparable to each other, and they are the reason a number that looks low in March turns into a change order in July.
- Scope by opening, not a lump sum
- System, glass make-up and finish stated
- Exclusions written down, not implied
- Meets or exceeds current energy codes
Working to a specification
We build what the architect drew
Where an architect has specified a system or a glass make-up, we work to their recommendations rather than around them. What goes in meets or exceeds the energy codes that apply to the job.
If something in the specification will not perform the way the drawings assume, you hear about it at the takeoff. That is a cheaper conversation than the one at inspection, and it is the one a glazier is actually useful for.
When we need to be there
After the framer, before the finishes
For new construction we need the openings framed and dried in before we can measure, so we come after the framer and the waterproofing. Interior glass is close to last, after the walls are finished and the floor is down, because that is when the opening stops moving.
Tell us your framing and drywall dates and we will tell you where our measure and our install land against them, rather than finding out together.
We are a custom home builder in the Hill Country area and have been using Marble Falls Glass and Mirror exclusively for over 15 years. They always provide exceptional quality products with competitive pricing.
Custom Home BuilderHill Countryvia Google
Questions
What contractors ask us
How do you price a job?
Off the drawings. Send the elevations, the glazing schedule and the finish schedule, and you get a written scope by opening, with the system, the glass make-up, the finish, and what we are excluding. The exclusions matter as much as the inclusions, because that is what makes the bids you are holding comparable to each other.
What happens if the field measure does not match the drawings?
It usually does not match exactly, and that is normal. If it is small we absorb it in fabrication and you never hear about it. If the opening moved enough to change the system or the glass make-up, we stop and come back to you with what it costs before anything is ordered. Nobody benefits from us fabricating to a number we know is wrong.
Do you work to the architect's specification?
We do. Where an architect has specified a system or a glass make-up we work to their recommendations, and what we install meets or exceeds the energy codes that apply to the job. If something in the specification will not perform the way the drawings assume, you hear about it at the takeoff rather than at the inspection.
When do you need to be on site?
For new construction we need the openings framed and dried in before we can measure, so we come after the framer and the waterproofing. Interior glass is close to last, after the walls are finished and the floor is down, because that is when the opening stops moving.
How long is the lead time?
It depends, and that is the honest answer. What drives it is the glass make-up and the system, not the size of the job. Anything tempered has to be made to final size before it is tempered, so it cannot be trimmed when it lands and the clock starts at the field measure rather than at the purchase order. Once we know the make-up we will give you a real number.
How far will you come out for commercial work?
Fredericksburg to Georgetown, and most of the Hill Country and the Austin metro in between. The shop is at 304 Main Street in Marble Falls, which puts us in the middle of that range rather than at the edge of it.
Send the drawings
Tell us about the building
Send the elevations and the glazing schedule and you get a written scope by opening, with the exclusions stated.
Rather talk it through? (830) 693-2535